Boambilly House
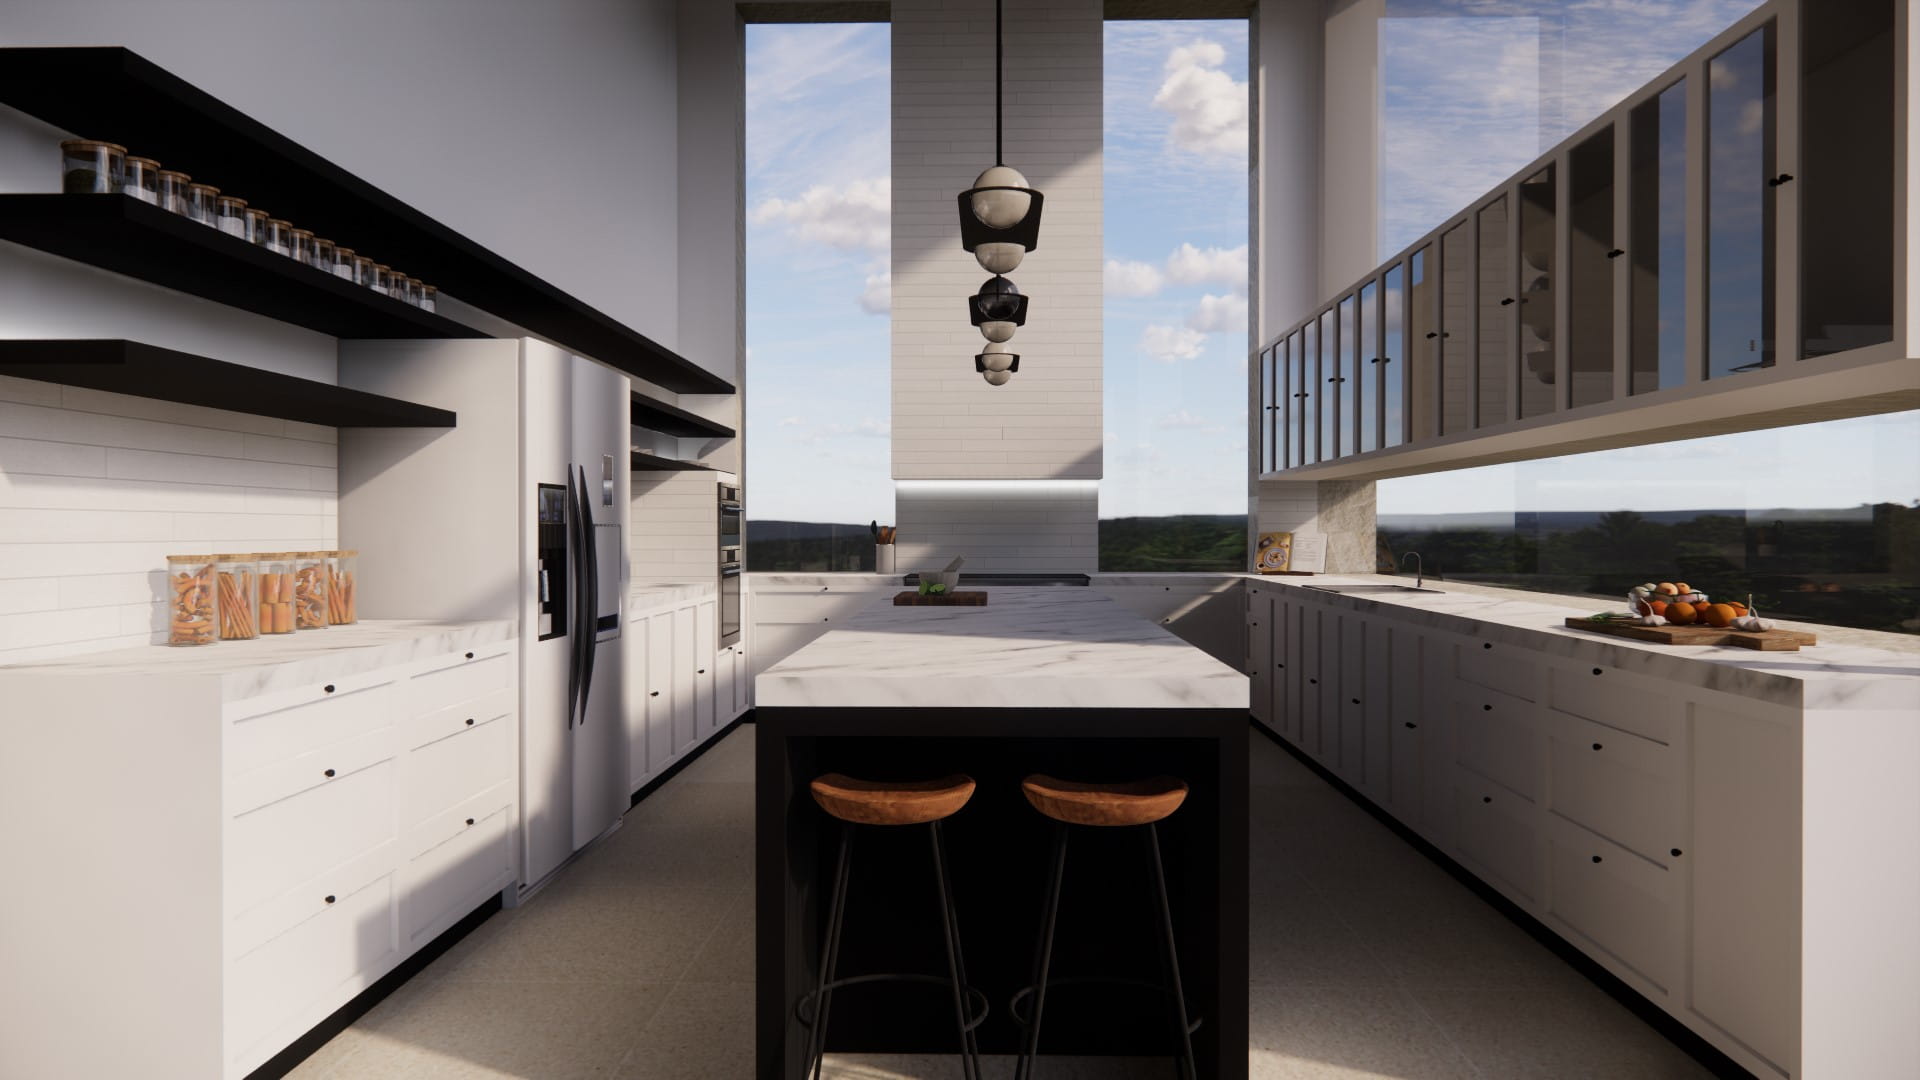
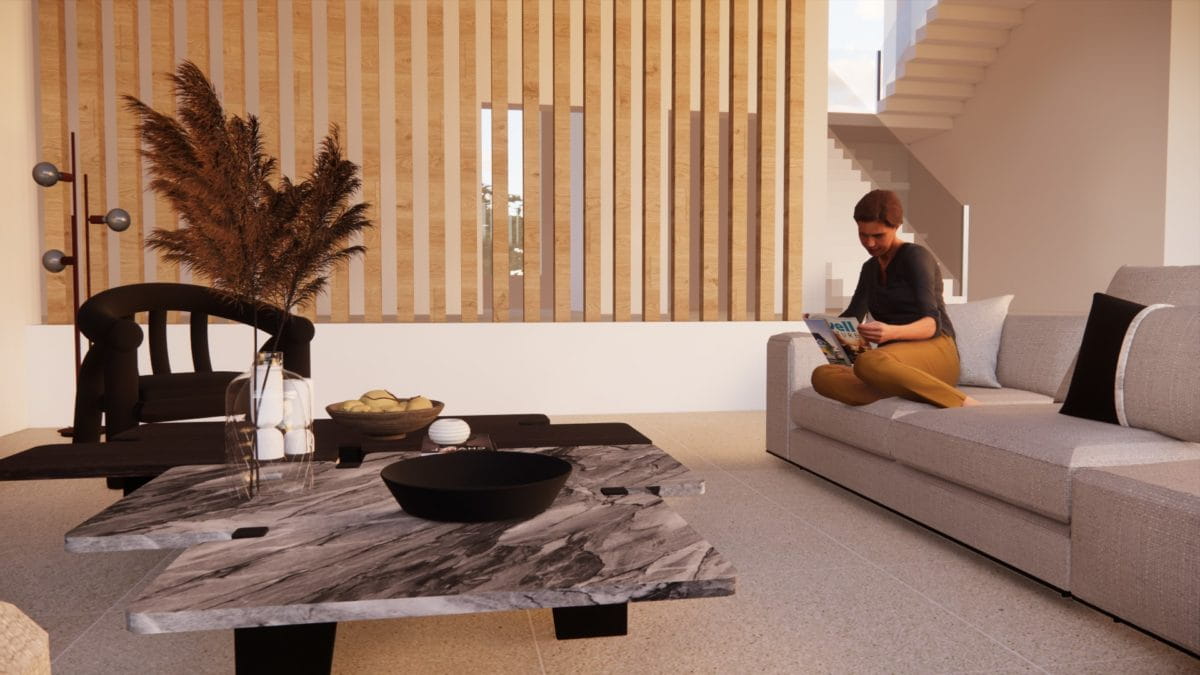
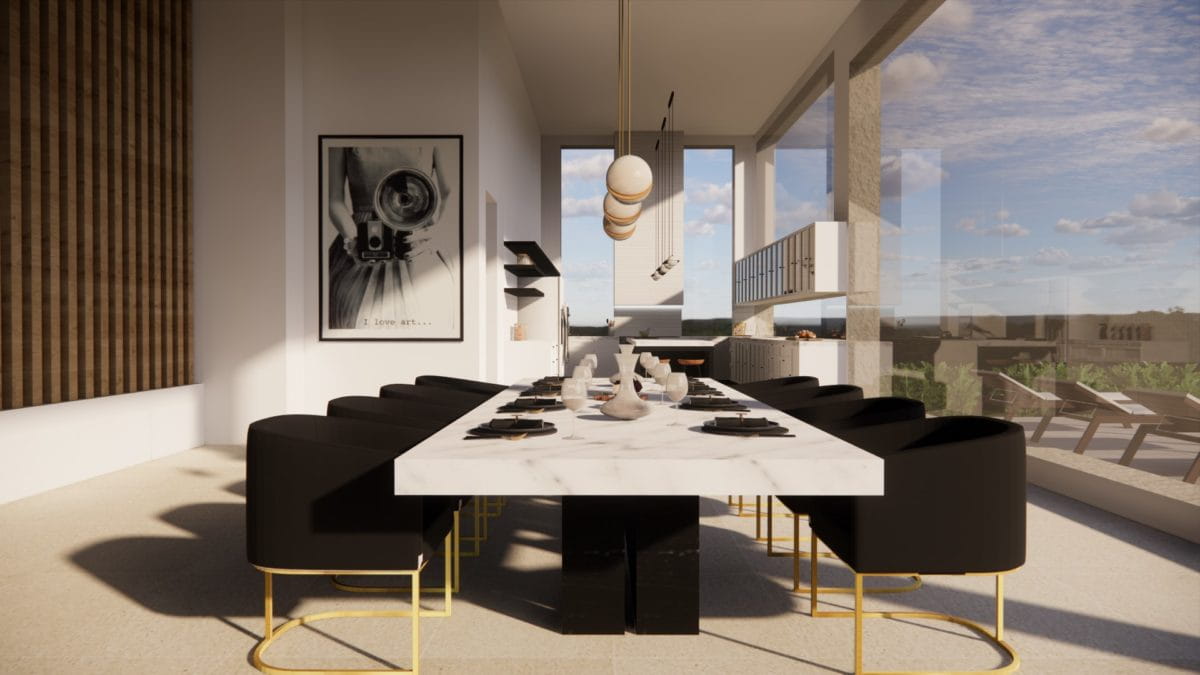
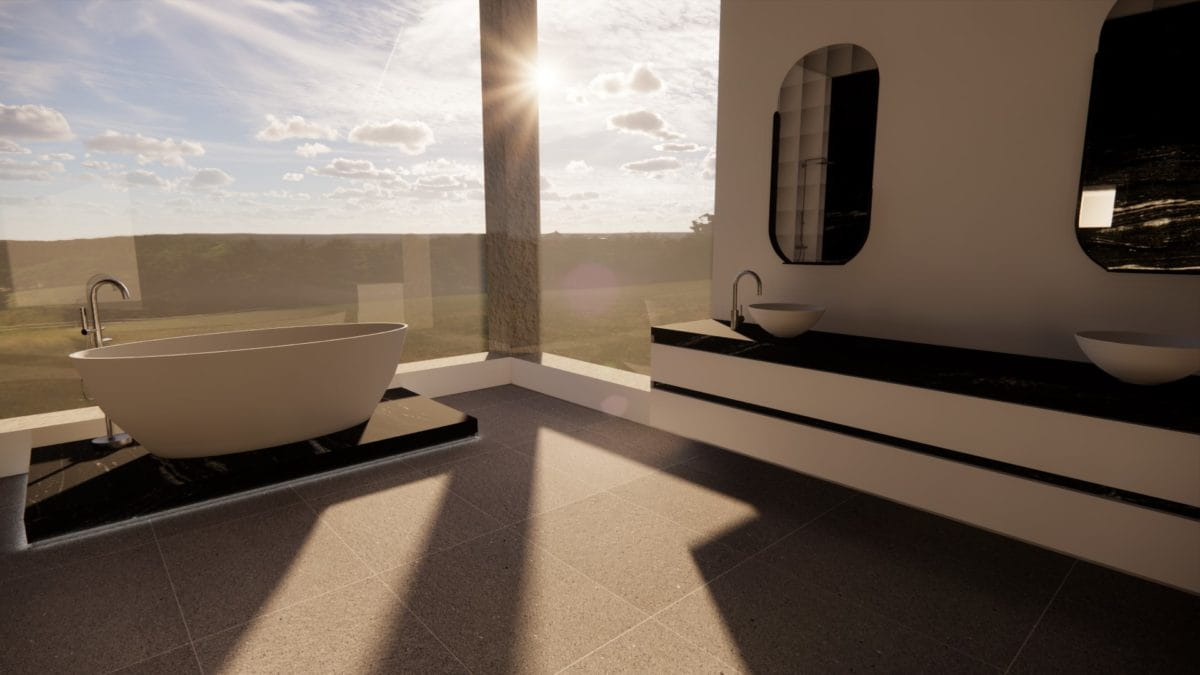
Set among the vineyards of Champagne, France, Boambilly House combines sophisticated minimalism with relaxed, open-plan living. Designed for chef Manu Feildel, the home features marble, neutral tones and expansive windows that frame the landscape while creating a luxurious space for entertaining.
- Building Systems Coordination
- Design Thinking
- Research and Analysis
- Technical Specifications
- AutoCAD
- Revit
Mnemosyne Apartments Serviced Floor
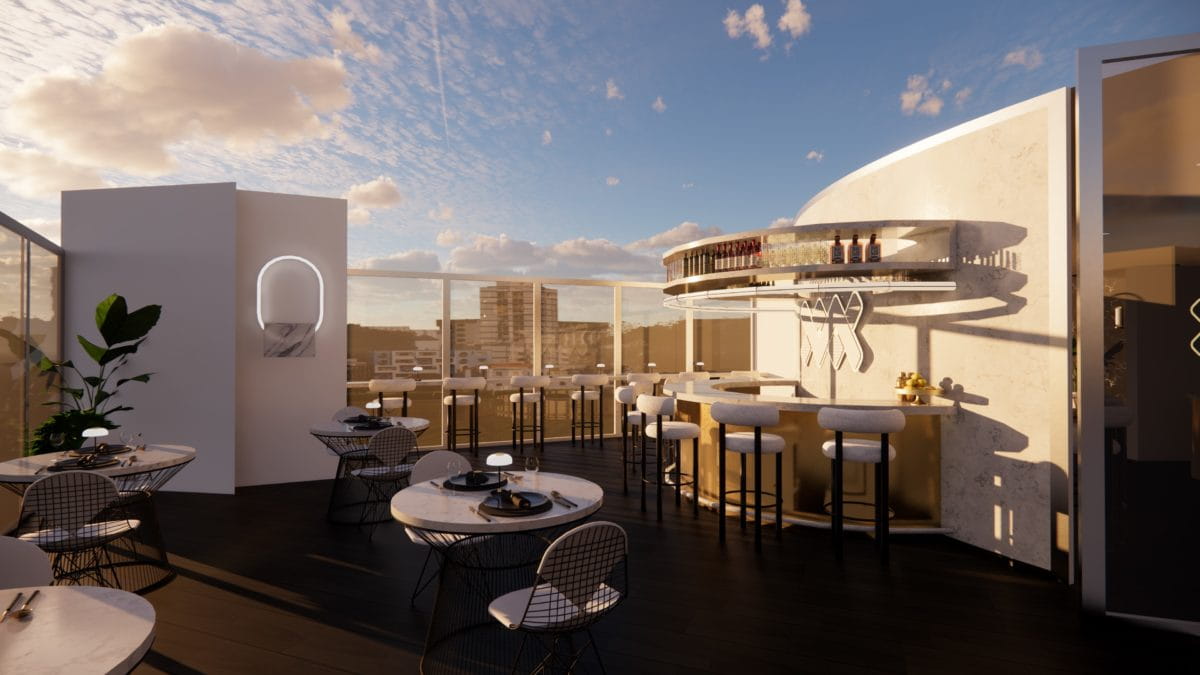
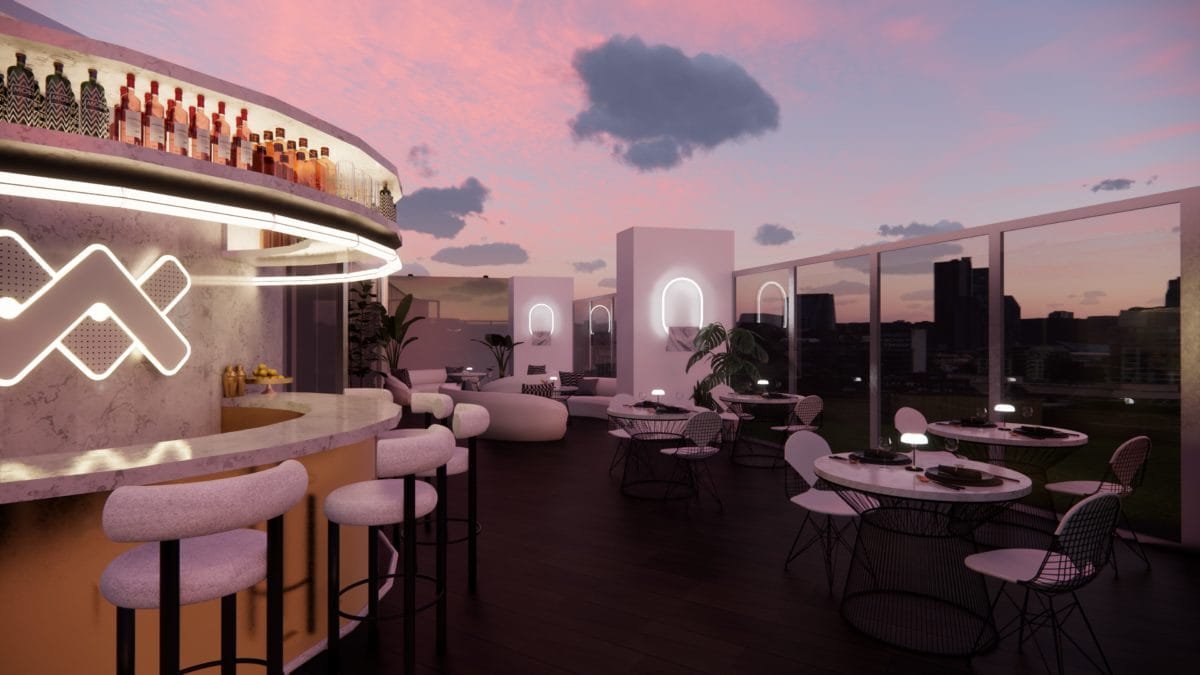
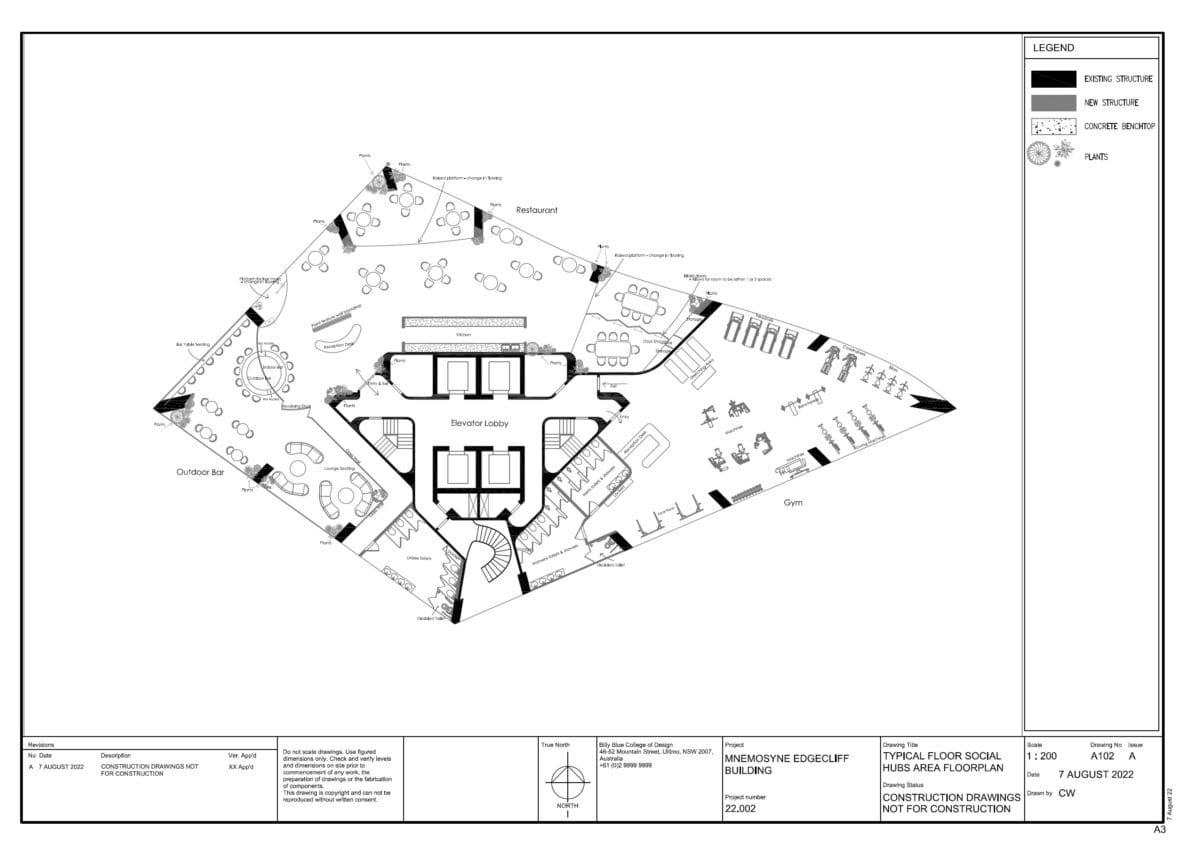
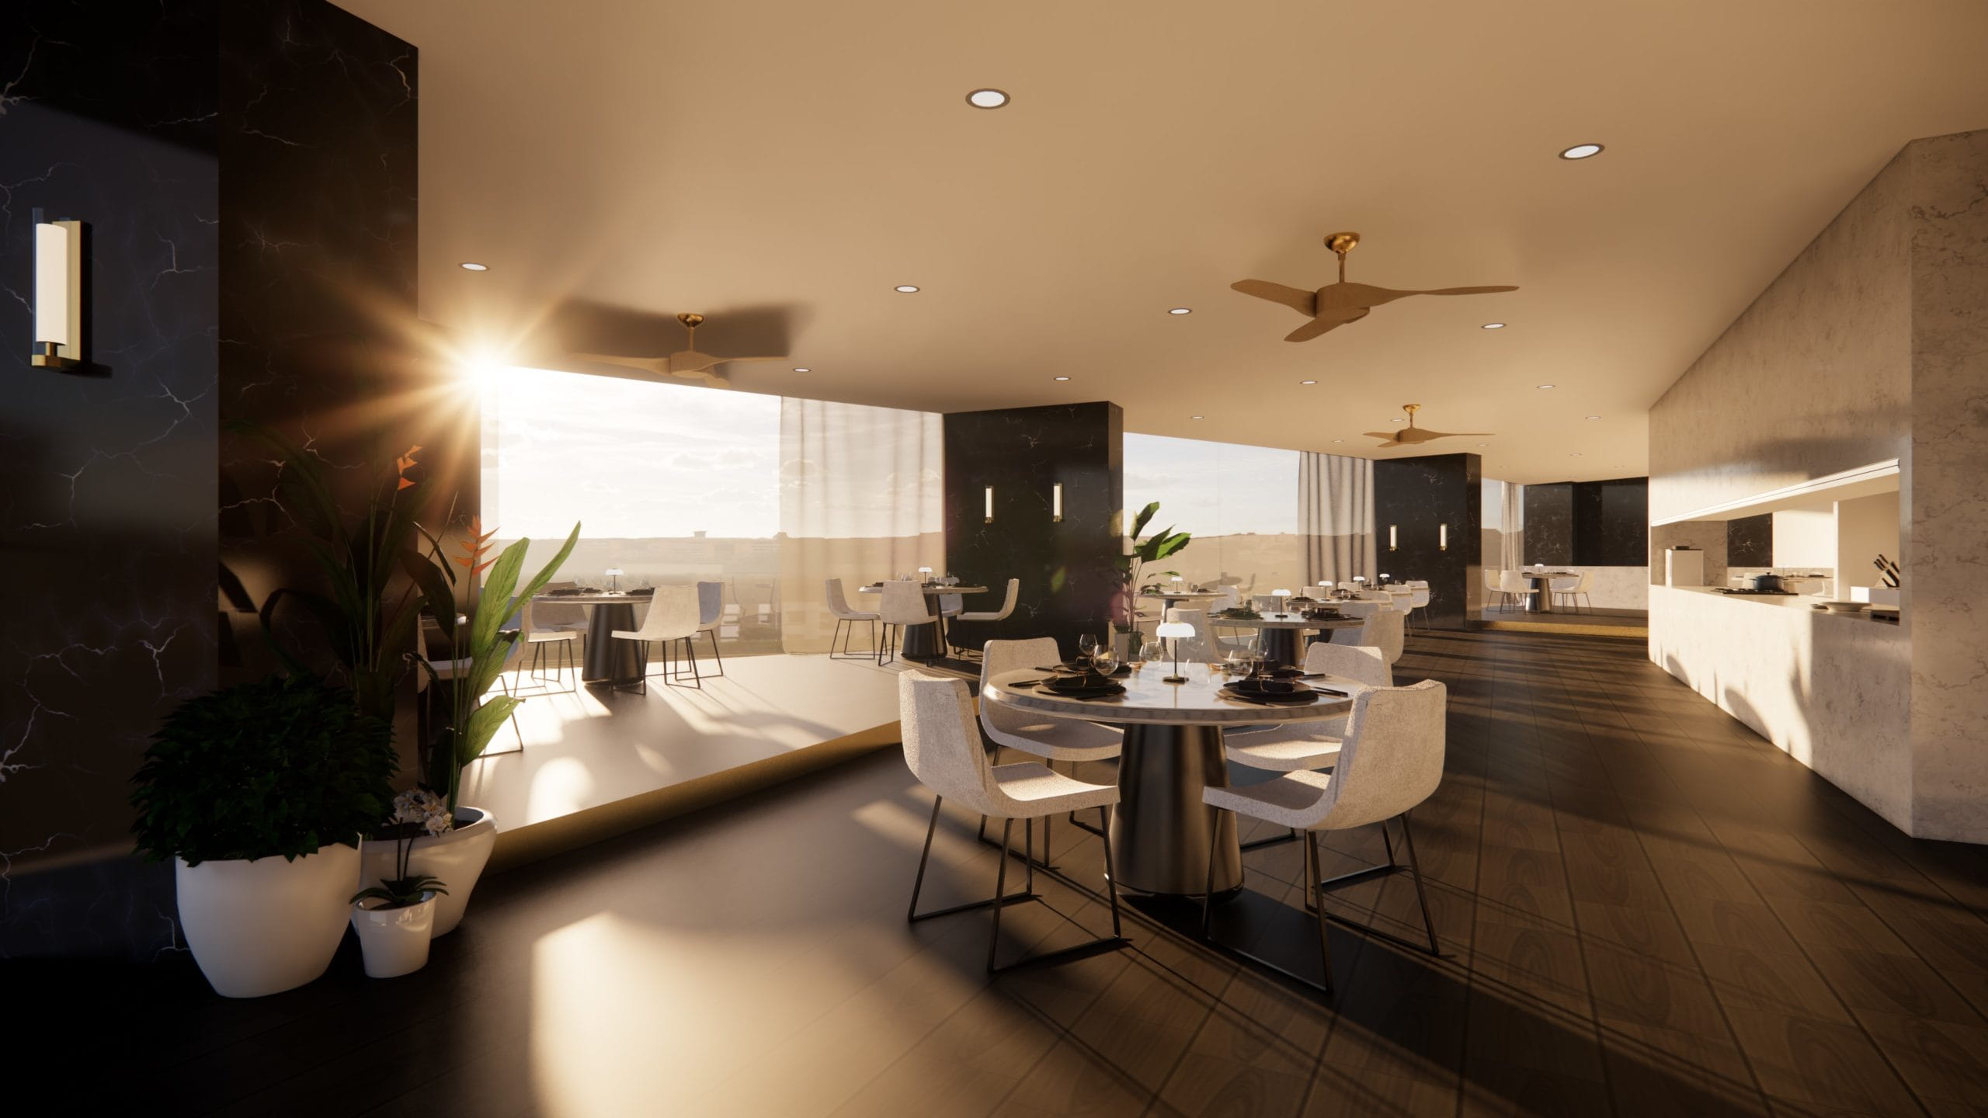
This Mnemosyne project transforms three commercial spaces into a restaurant, outdoor bar and gym. Inspired by the building's angular form, the design combines luxurious, durable materials with greenery and floor-to-ceiling windows to create cohesive spaces that connect with the city skyline.
- Building Systems Coordination
- Design Thinking
- Technical Specifications
- AutoCAD
- Revit