Mnemosyne
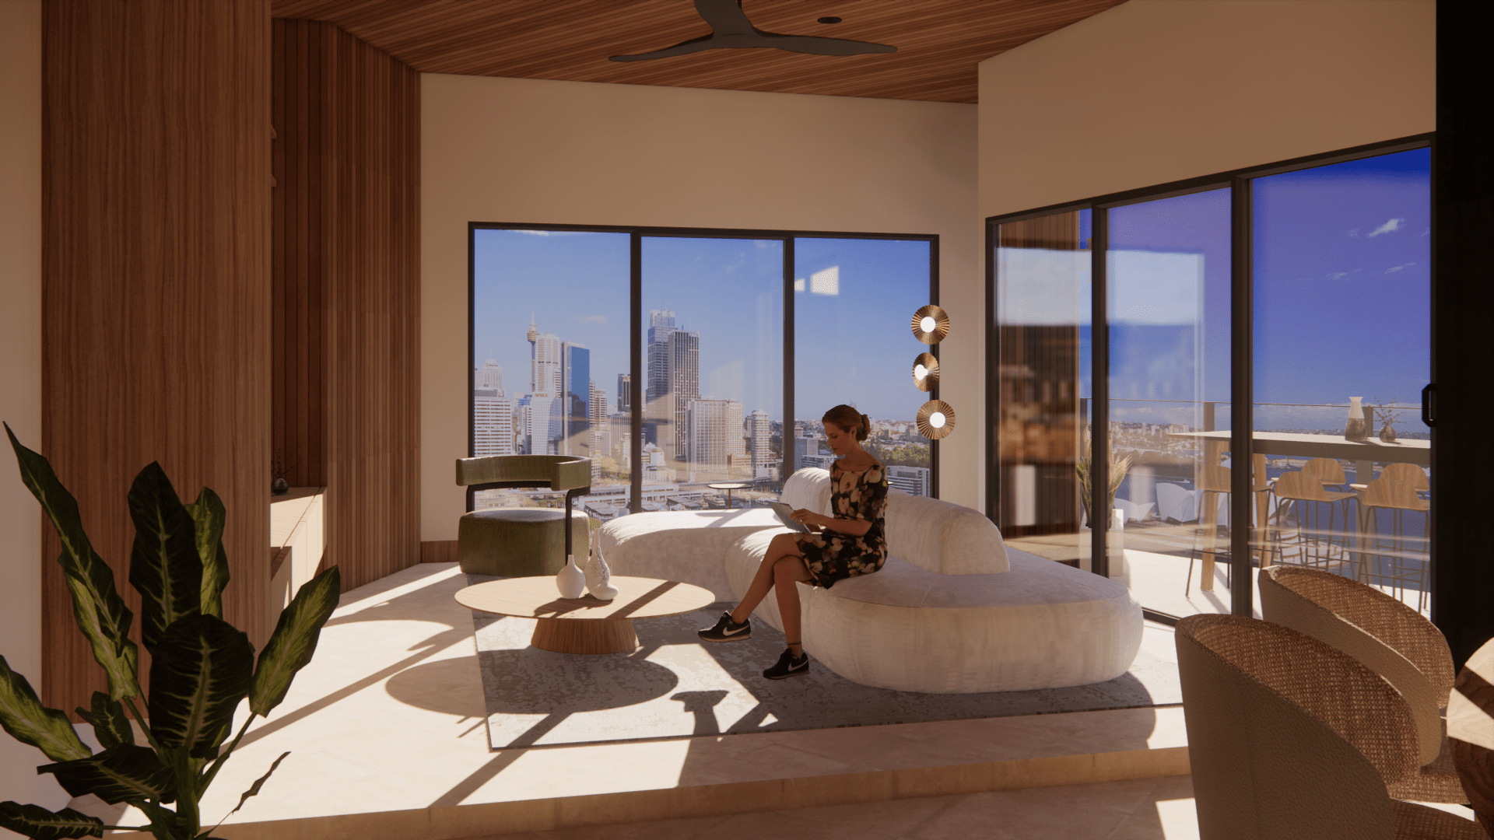
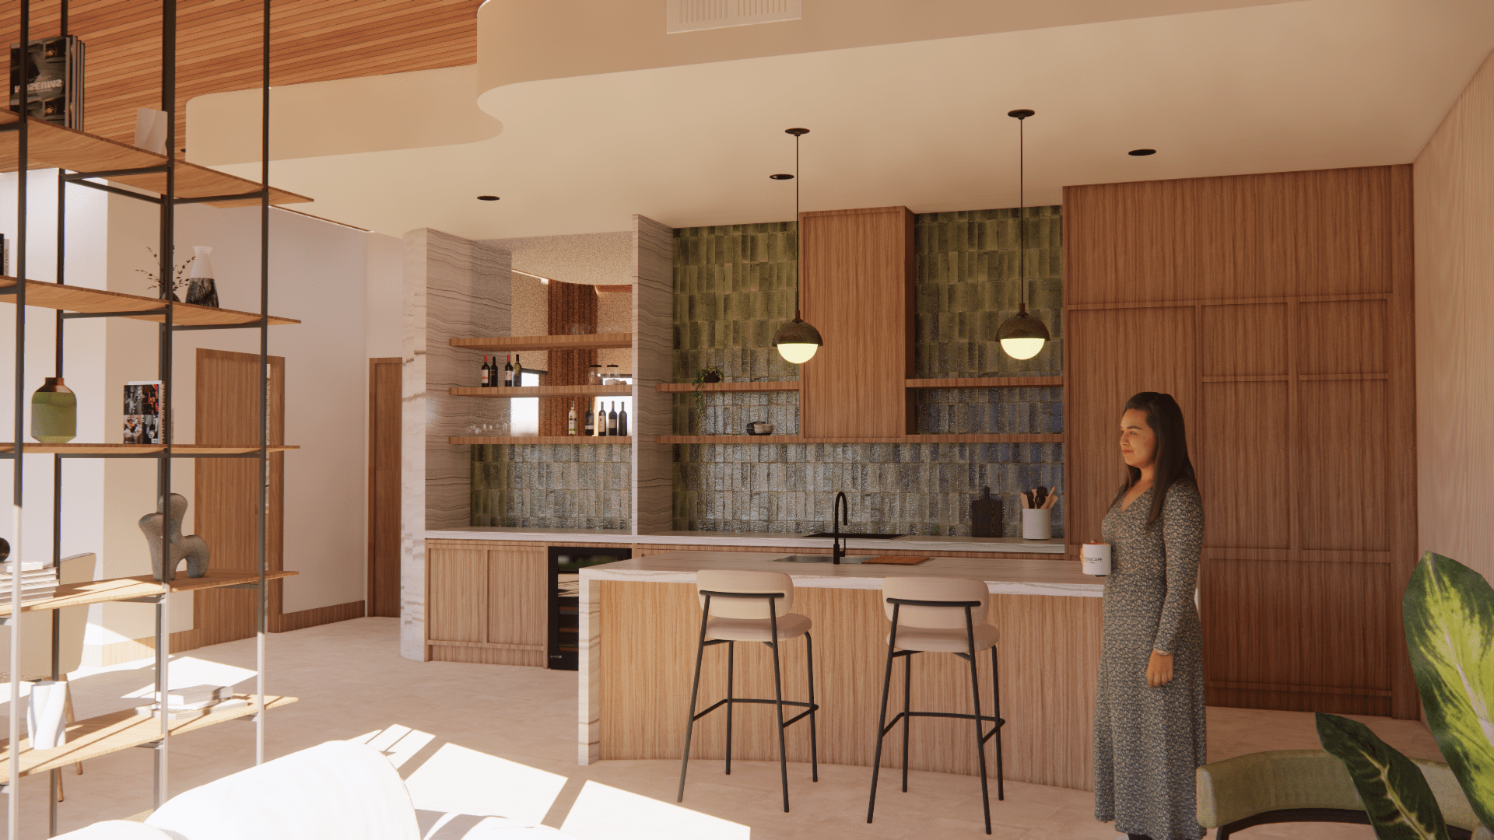
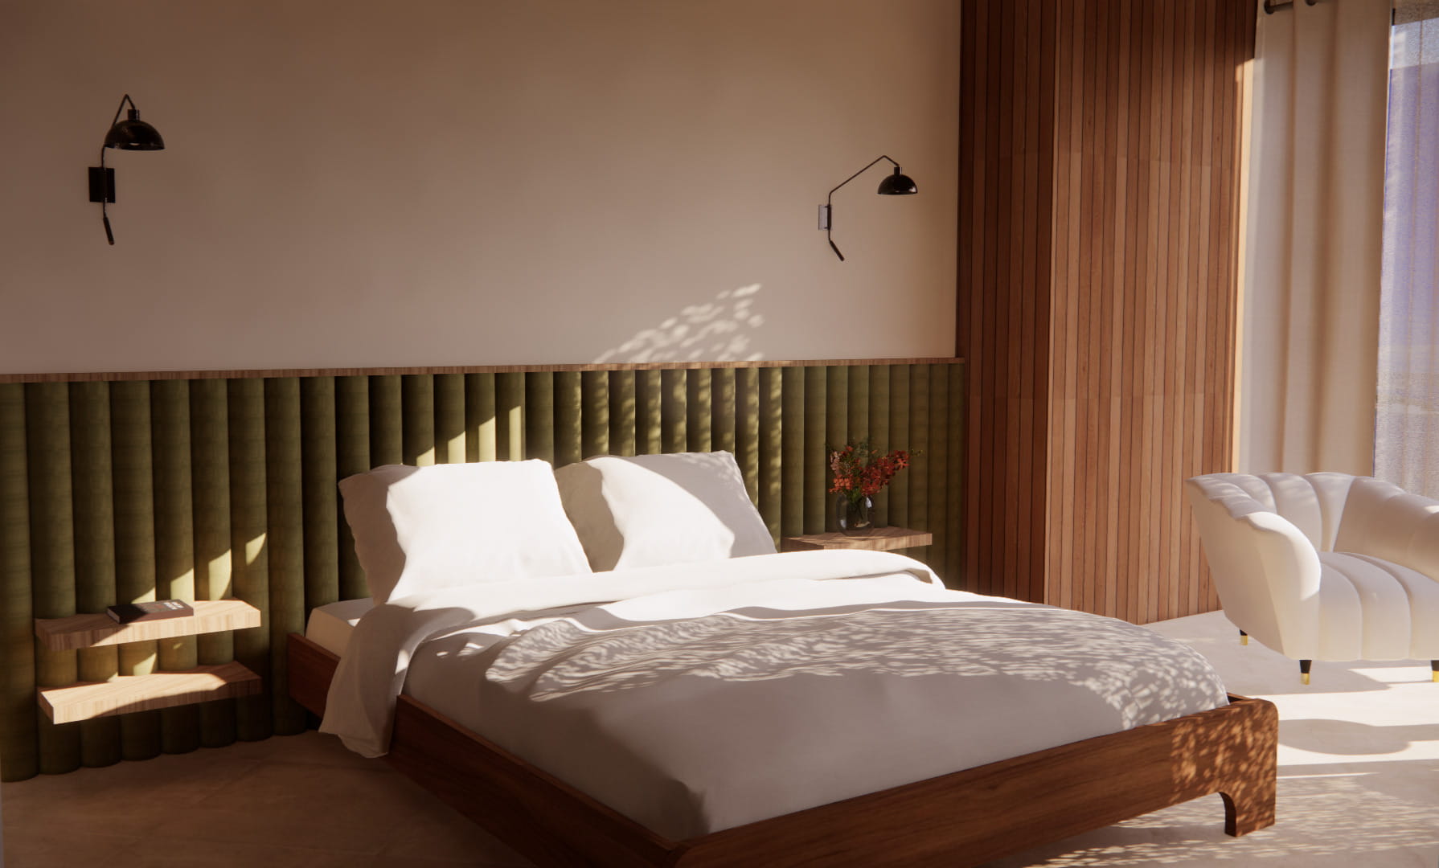
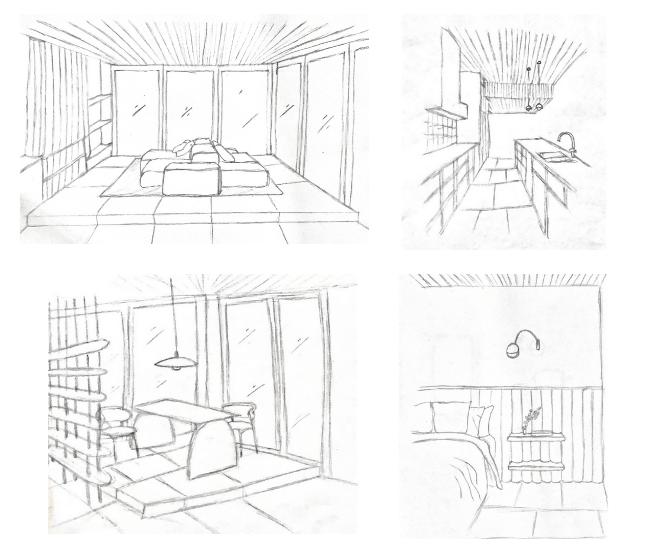
Designed for the sculptural Mnemosyne building, this conjoined apartment uses a foldable partition to transform two homes into one flexible space. The adaptable layout supports entertaining, multi-generational living and shared cooking through an expanded kitchen and dining area.
- Building Systems Coordination
- Design Thinking
- Project Management
- AutoCAD
- Revit
Mnemosyne
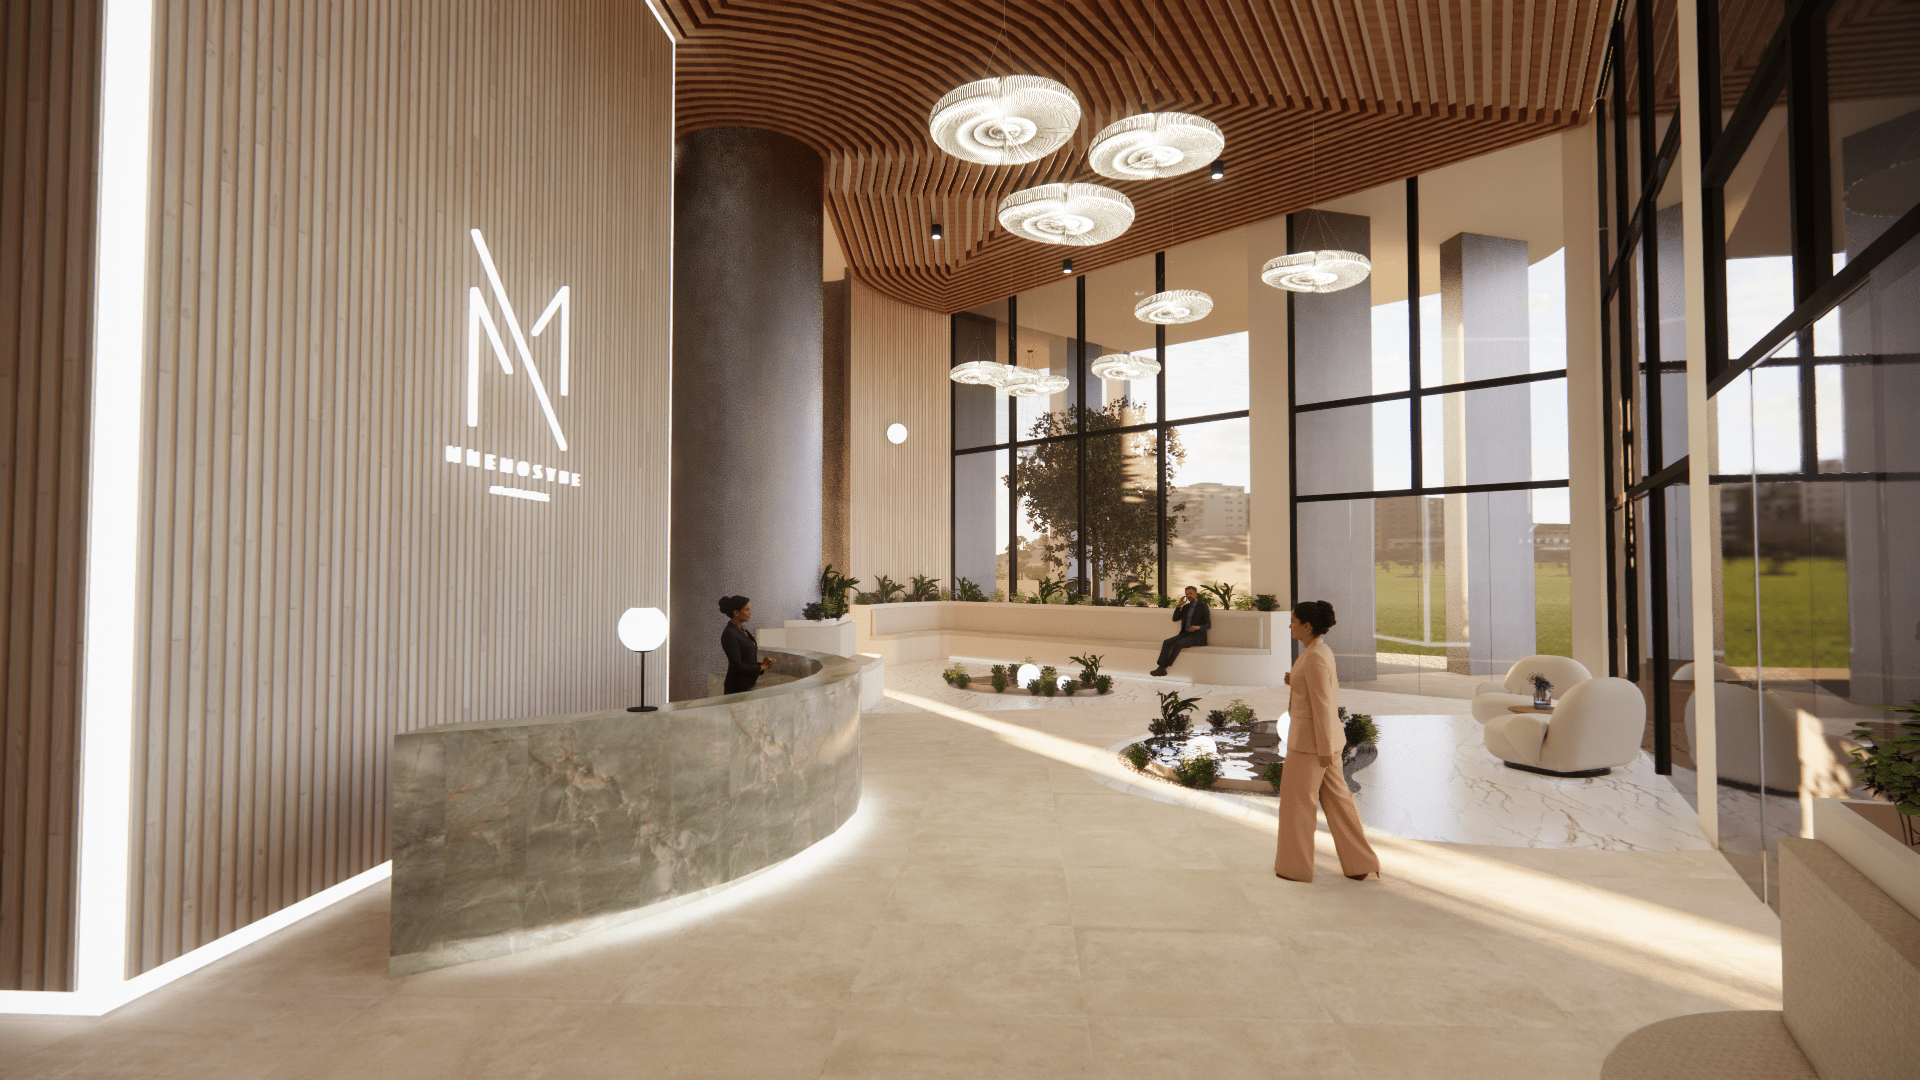
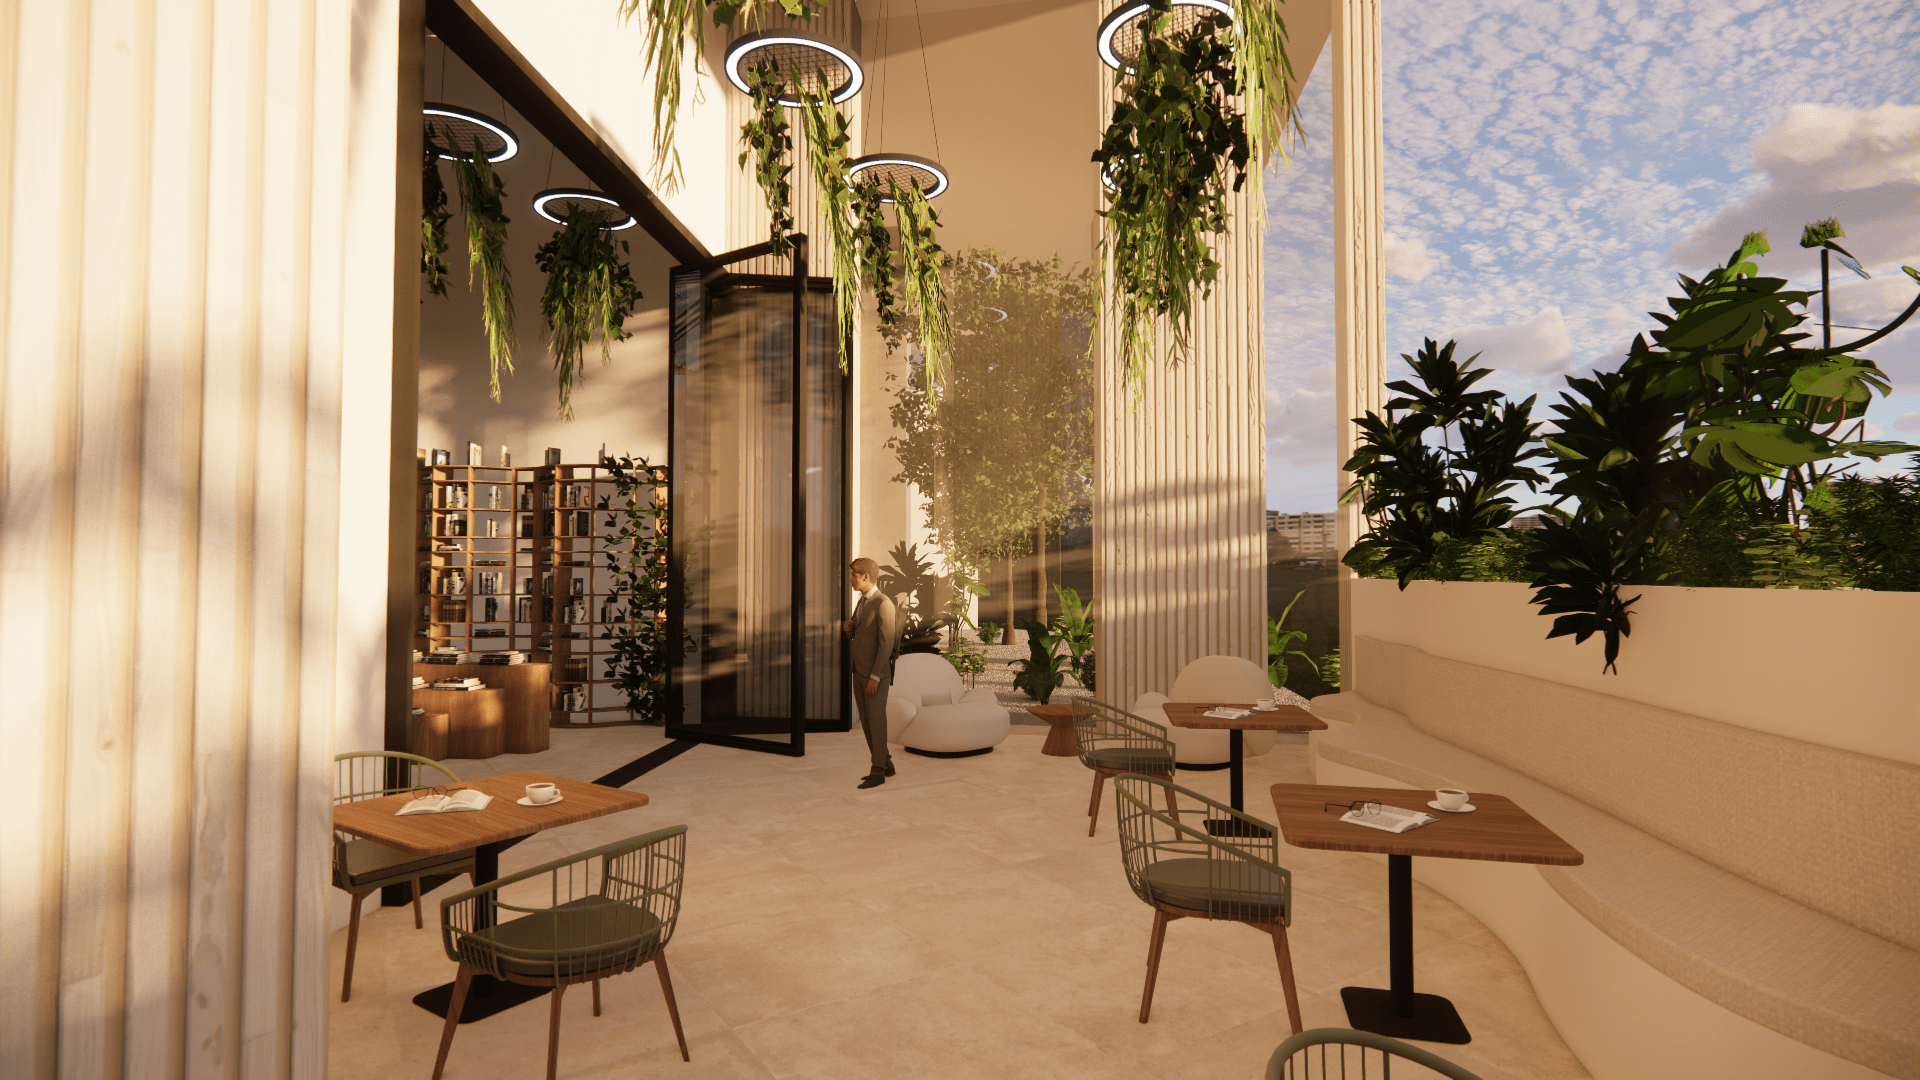
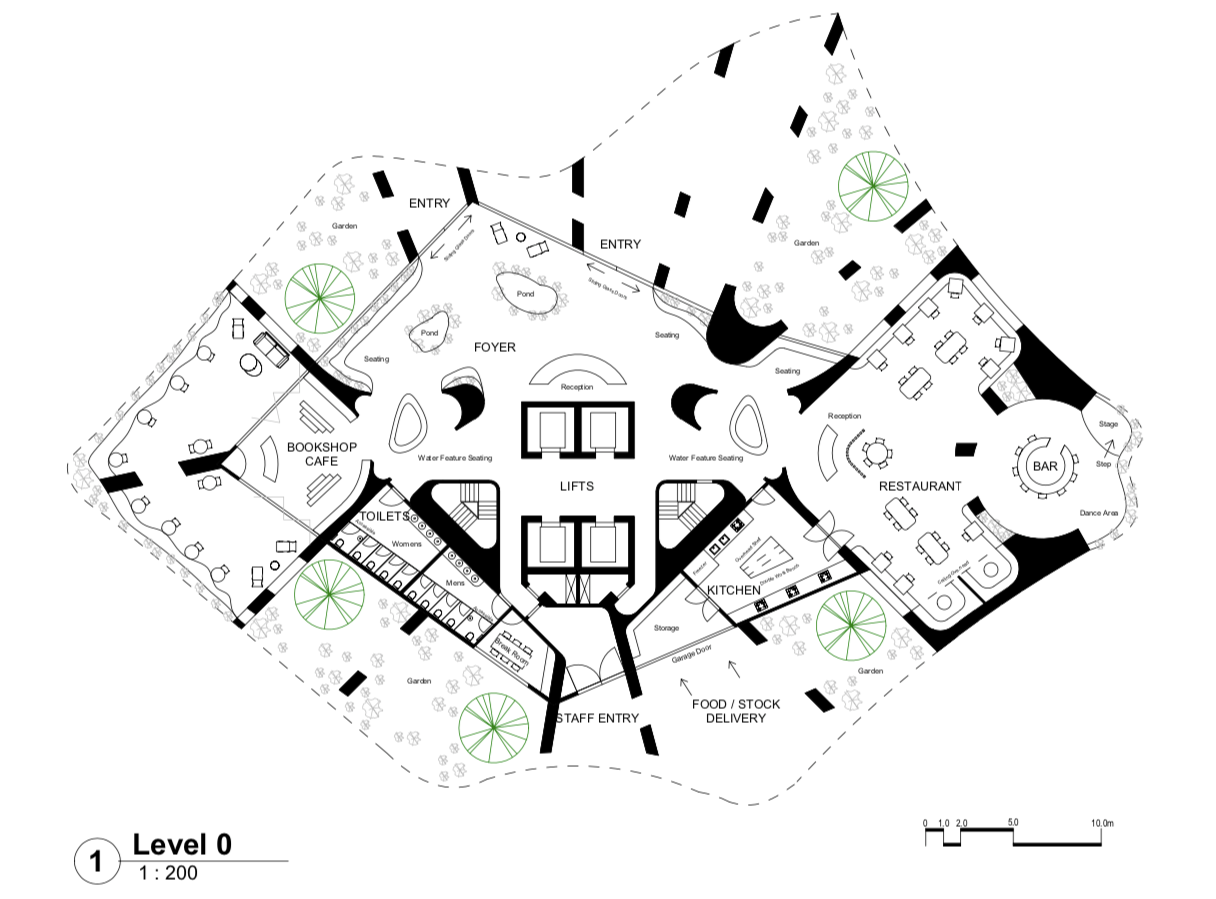
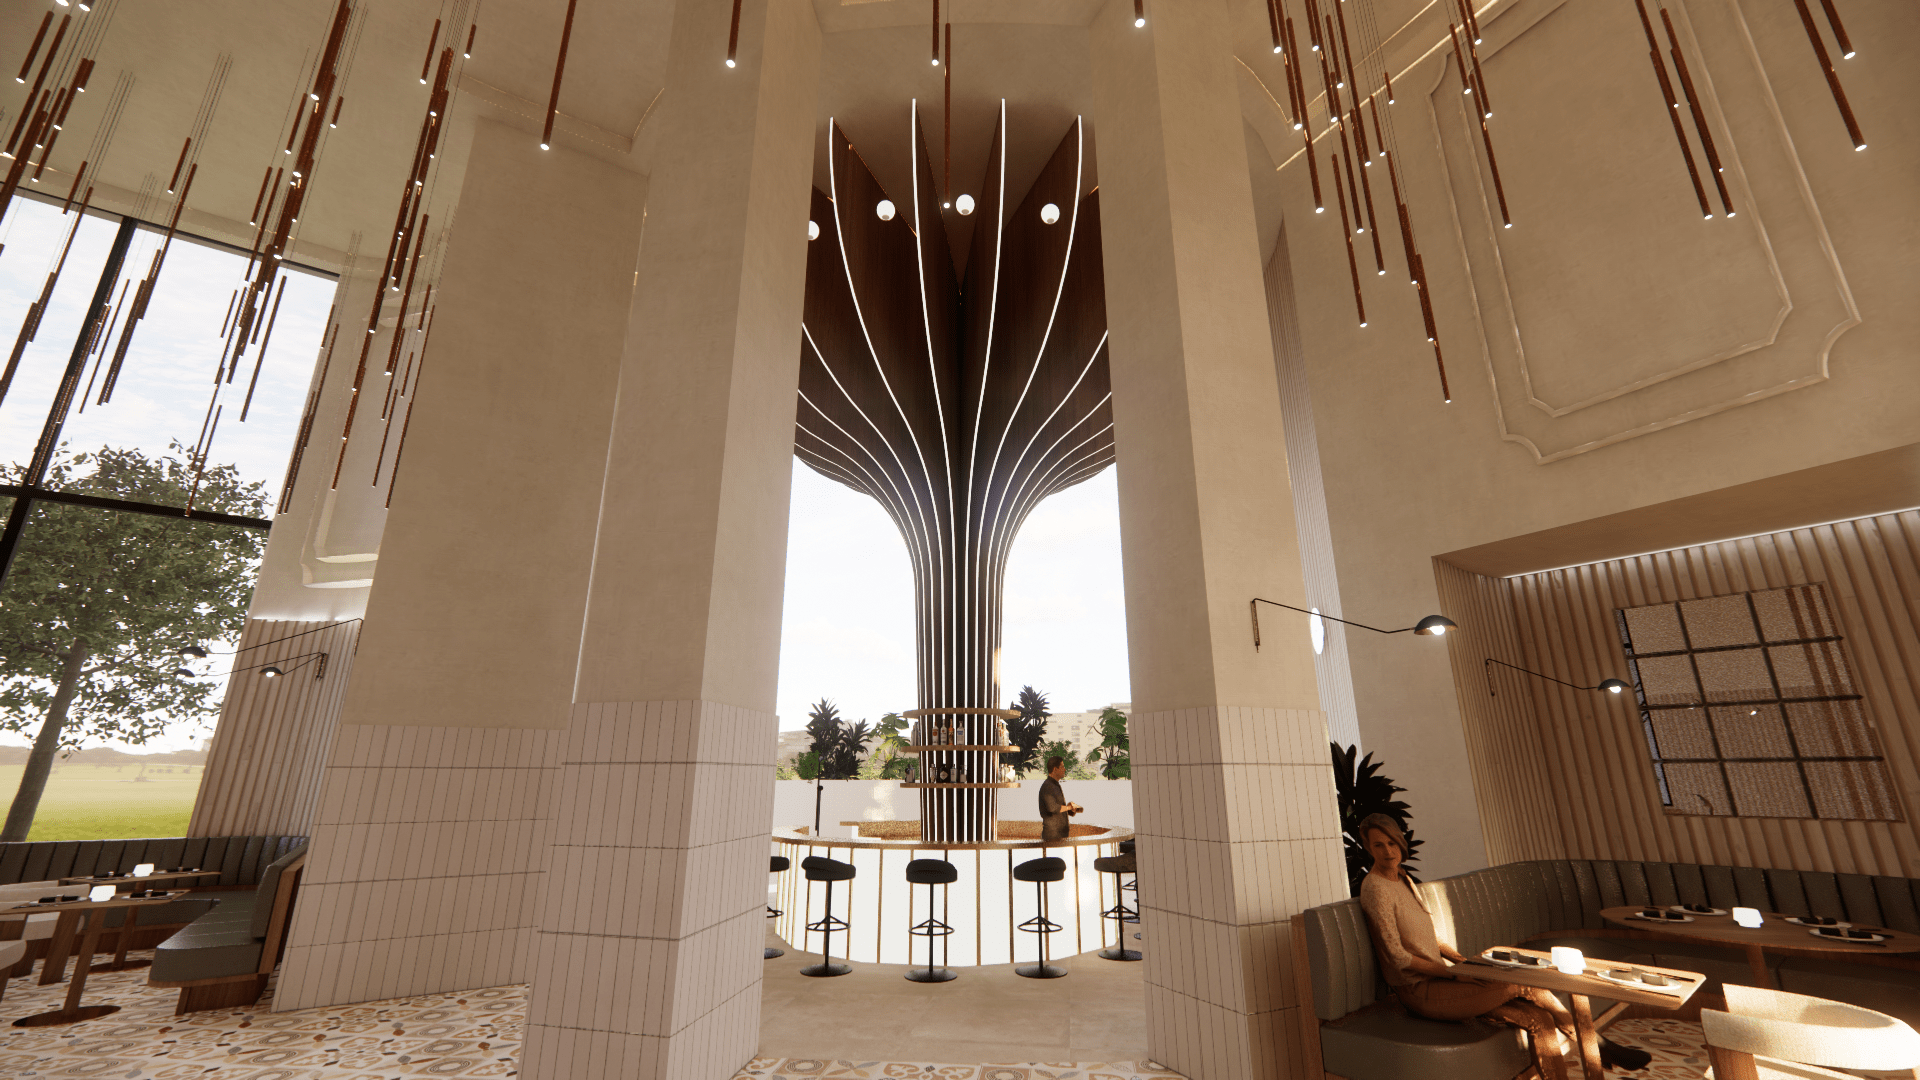
This proposal for Mnemosyne introduces four ground-floor commercial spaces to enrich the residential experience. Designed in line with BCA accessibility requirements, the layout prioritises inclusive circulation with step-free access and ample space for wheelchair users.
- Building Systems Coordination
- Concept Development and Ideation
- Design Thinking
- Project Management
- AutoCAD
- Revit